Bodrum has developed one of the Mediterranean’s most recognizable approaches to luxury hotel design. The peninsula’s strongest properties rarely attempt to dominate their surroundings. Instead, architecture tends to descend with the landscape, frame the Aegean and use materials that connect contemporary hospitality with the region’s older building traditions.
White walls remain part of Bodrum’s visual identity, but today’s architecture extends far beyond the familiar image of whitewashed houses overlooking blue water. Local stone, timber screens, courtyards, terracotta roofs, shaded terraces and extensive landscaping increasingly appear alongside minimalist interiors, monumental contemporary art and highly engineered indoor-outdoor spaces.
As a result, choosing a hotel in Bodrum can become an architectural decision as much as a hospitality one.
The properties below are not simply attractive luxury hotels. Each demonstrates a distinctive relationship between architecture, interiors and the landscape of the Bodrum Peninsula.
Amanruya: A Contemporary Interpretation of an Aegean Village
Few properties illustrate Bodrum’s relationship between traditional architecture and contemporary luxury as clearly as Amanruya.
The resort occupies a secluded section of the peninsula’s northern coast, surrounded by olive groves, cypress trees and forest. Rather than concentrating accommodation inside a large central building, Amanruya was conceived with the atmosphere of a village.
The property rises through a series of levels connected by pathways, courtyards and terraces. Aman describes the architecture as drawing on both Mediterranean and Ottoman traditions while responding to the surrounding landscape. (Aman)
This becomes particularly visible in the accommodation.
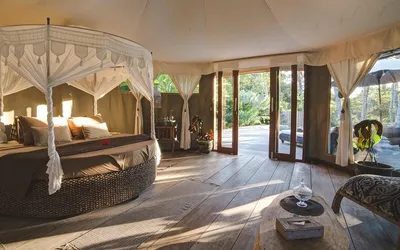
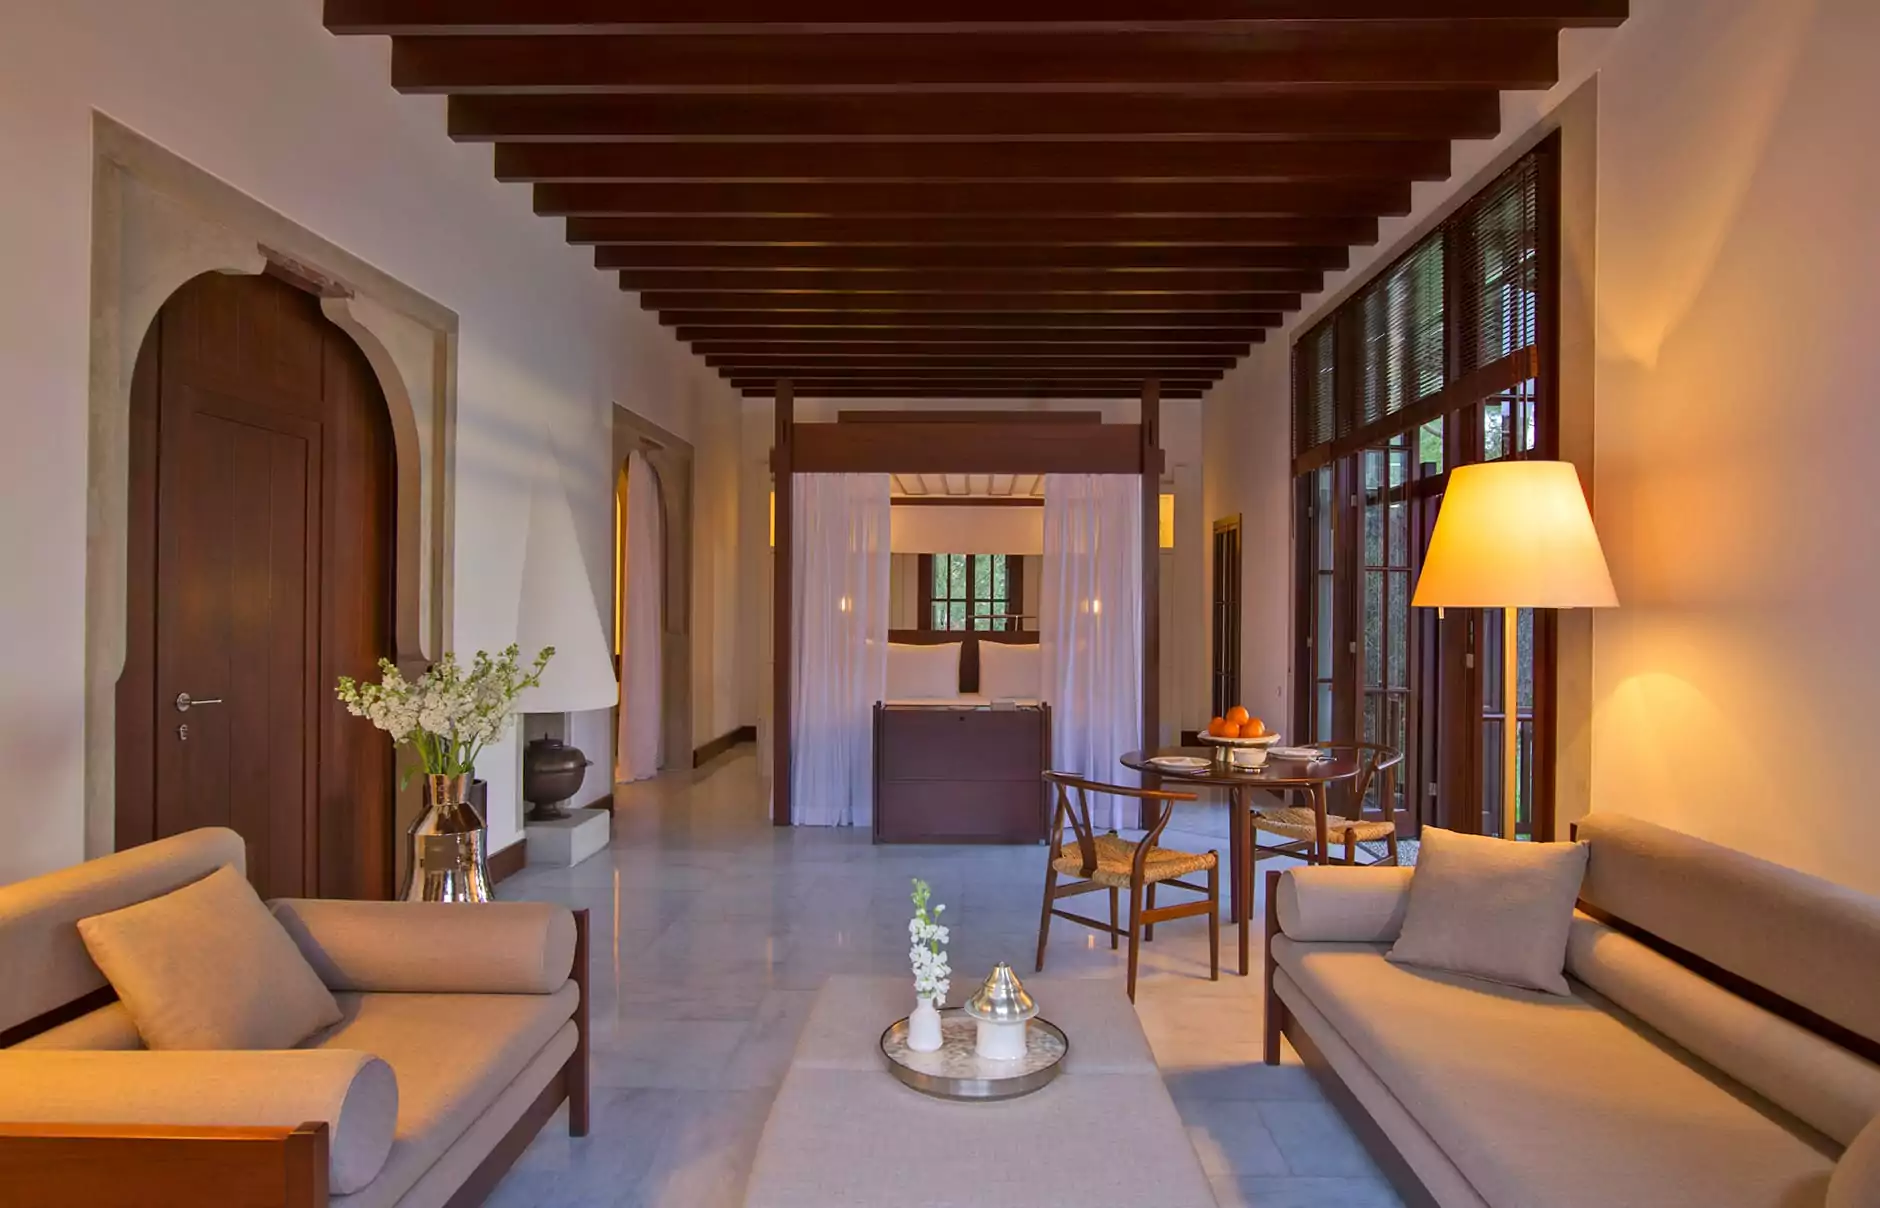
Freestanding pavilions are constructed from local stone and wood, with terracotta roofs, marble floors and private gardens. Ottoman-influenced elements such as dark timber beams, kilims and traditional fireplaces introduce historical references without turning the interiors into replicas of older Turkish houses. (Aman)
More importantly, privacy is created architecturally.
Each pavilion has its own garden and swimming pool, while the resort’s low-density arrangement prevents the landscape from becoming merely decorative scenery around a hotel building. Architecture, gardens and topography function together.
That restraint makes Amanruya particularly significant from a design perspective. It demonstrates how regional architecture can influence a luxury property without requiring obvious historicism.
Maçakızı: Architecture That Disappears Into the Landscape
Maçakızı presents almost the opposite architectural experience.
Where Amanruya has the controlled composition of a contemporary village, Maçakızı feels deliberately organic.
The property descends through the hillside above Türkbükü Bay, with white buildings partially hidden behind mature vegetation and bougainvillea. Paths, terraces and gardens connect accommodation with restaurants, social spaces and the waterfront.
This sense of apparent informality is carefully constructed.
Ahmet Alataş Workshop was involved in Maçakızı’s modernization from 2006 onward, including its enclosed-space project, while Tabanlıoğlu Architects has worked on elements including the reception area and Ayla restaurant. The Mediterraneo Pavilion, completed later by Ahmet Alataş, introduced a contrasting black-metal structure with expansive glazing. (tucsa.org)
Yet the hotel’s design identity cannot be attributed entirely to an architecture studio.
Owner Sahir Erozan has played a significant role in shaping the interiors, describing his approach as eclectic, bohemian and modern. Art, vintage photography, carpets, lighting and furniture introduce personality into spaces that might otherwise have become overly pristine. (Maçakızı Hotel)
This is an important distinction.
Many new luxury hotels are visually impressive when photographed immediately after completion but can feel strangely untouched. Maçakızı’s interiors deliberately resist that effect. They feel accumulated rather than installed all at once.
Meanwhile, outside, vegetation softens the boundaries between buildings and landscape. The architecture appears intermittently through gardens instead of presenting itself as a monumental object.
Maxx Royal Bodrum: Landscape as Architecture
The arrival of Maxx Royal Bodrum Resort introduced a substantially larger architectural proposition to the peninsula.
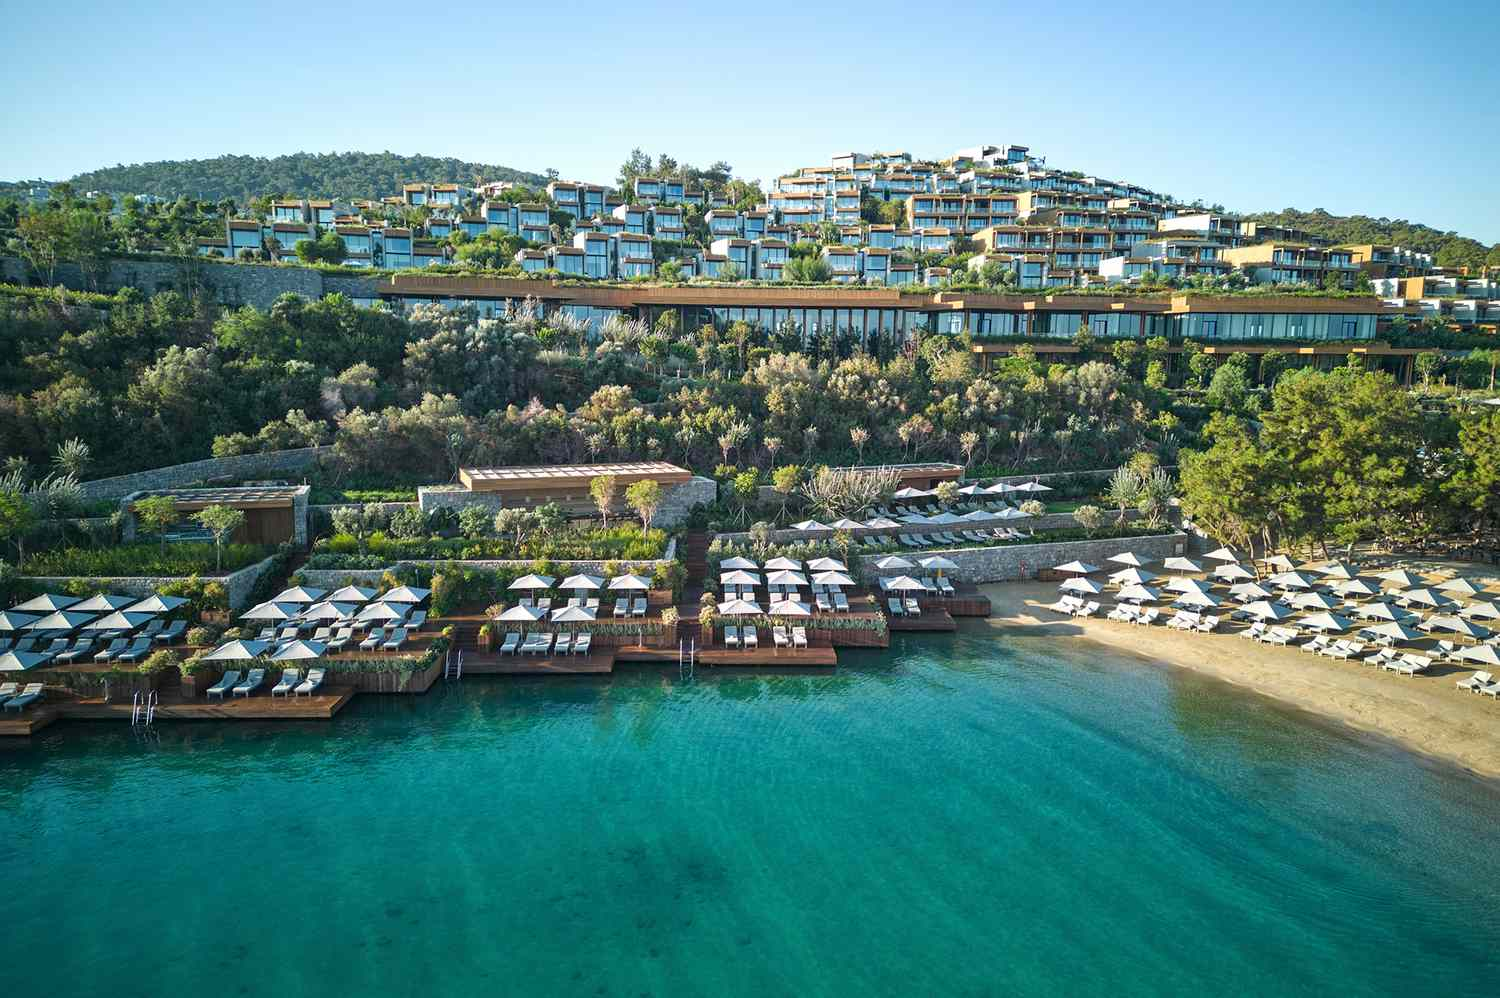
Opened in 2024, the resort occupies a private peninsula on the northern coast of Bodrum. Its architecture was developed by GEOMIM, while GEO_ID led the interior design. (Architizer)
Despite the scale of the development, the central architectural idea is integration rather than monumentality.
Buildings are fragmented and positioned in response to the existing terrain. Greenery, water and Cennet Bay become part of the architectural composition, while accommodation units reinterpret aspects of traditional Aegean living through contemporary forms. (GEOMIM)
Water is particularly important.
Rather than functioning only as a swimming amenity, it becomes a spatial device connecting the bay with lagoon areas and accommodation. The result creates moments where the distinction between architecture, pool and sea becomes deliberately ambiguous.
The interiors continue this relationship with nature.
Stone, wood, marble and handcrafted tiles establish texture, while the color palette draws on the surrounding coastline. The interior concept developed by GEO_ID references the natural elements of water, fire, air and earth. (ifdesign.com)
Art is equally important to the experience.
Works include Bernar Venet’s monumental Arcs and a digital installation by Refik Anadol, introducing contemporary art at a scale capable of interacting with the architecture rather than simply decorating it. (Vogue Arabia)
Sustainability also influenced the construction strategy. GEOMIM states that approximately 95 percent of materials from the previous development were repurposed as aggregate for new construction, while green roofs, biodiversity and water systems were incorporated into the design approach. (GEOMIM)

The Bodrum EDITION: Minimalism Above the Aegean
The Bodrum EDITION brings a different design vocabulary to Yalıkavak.
The property opened in 2018 with a design developed by Christophe Pillet Studio in collaboration with Ian Schrager Company. Its architecture and interiors embody the understated, highly controlled aesthetic associated with the EDITION brand while adapting it to an Aegean resort environment. (Hospitality Design)
The arrival sequence is particularly effective.
At the upper part of the property, the reception space uses a contemporary glass atrium to frame the bay. From there, the resort moves downward toward the sea, creating a gradual transition from arrival to beach. Native olive trees and local stone were incorporated into the landscaping to strengthen the relationship with the peninsula. (Journal des Palaces)
The overall effect is deliberately restrained.
White surfaces, natural textures and broad openings allow light and landscape to carry much of the visual impact. The hotel does not need heavy decorative references to announce that it is in Turkey; the Aegean itself becomes part of the interior composition.
That design philosophy has continued to evolve.
In 2026, Istanbul studio URBANJOBS redesigned three of the property’s restaurants: Kitchen by Osman Sezener, The Trattoria by Stefano Ciotti and DAHA by Mehmet Akdağ. Rather than imposing the same interior on all three venues, the designers used proportion, materials, lighting and spatial organization to create individual identities while maintaining the restrained character of the hotel. (E-Architect)
Kitchen is particularly connected to its location. White stone, pale timber and a broad colonnade establish a transition between restaurant and sea, while the structure alternately frames and conceals the Aegean as guests move through the space. (Designeers)
Susona Bodrum: Contemporary Geometry in Torba
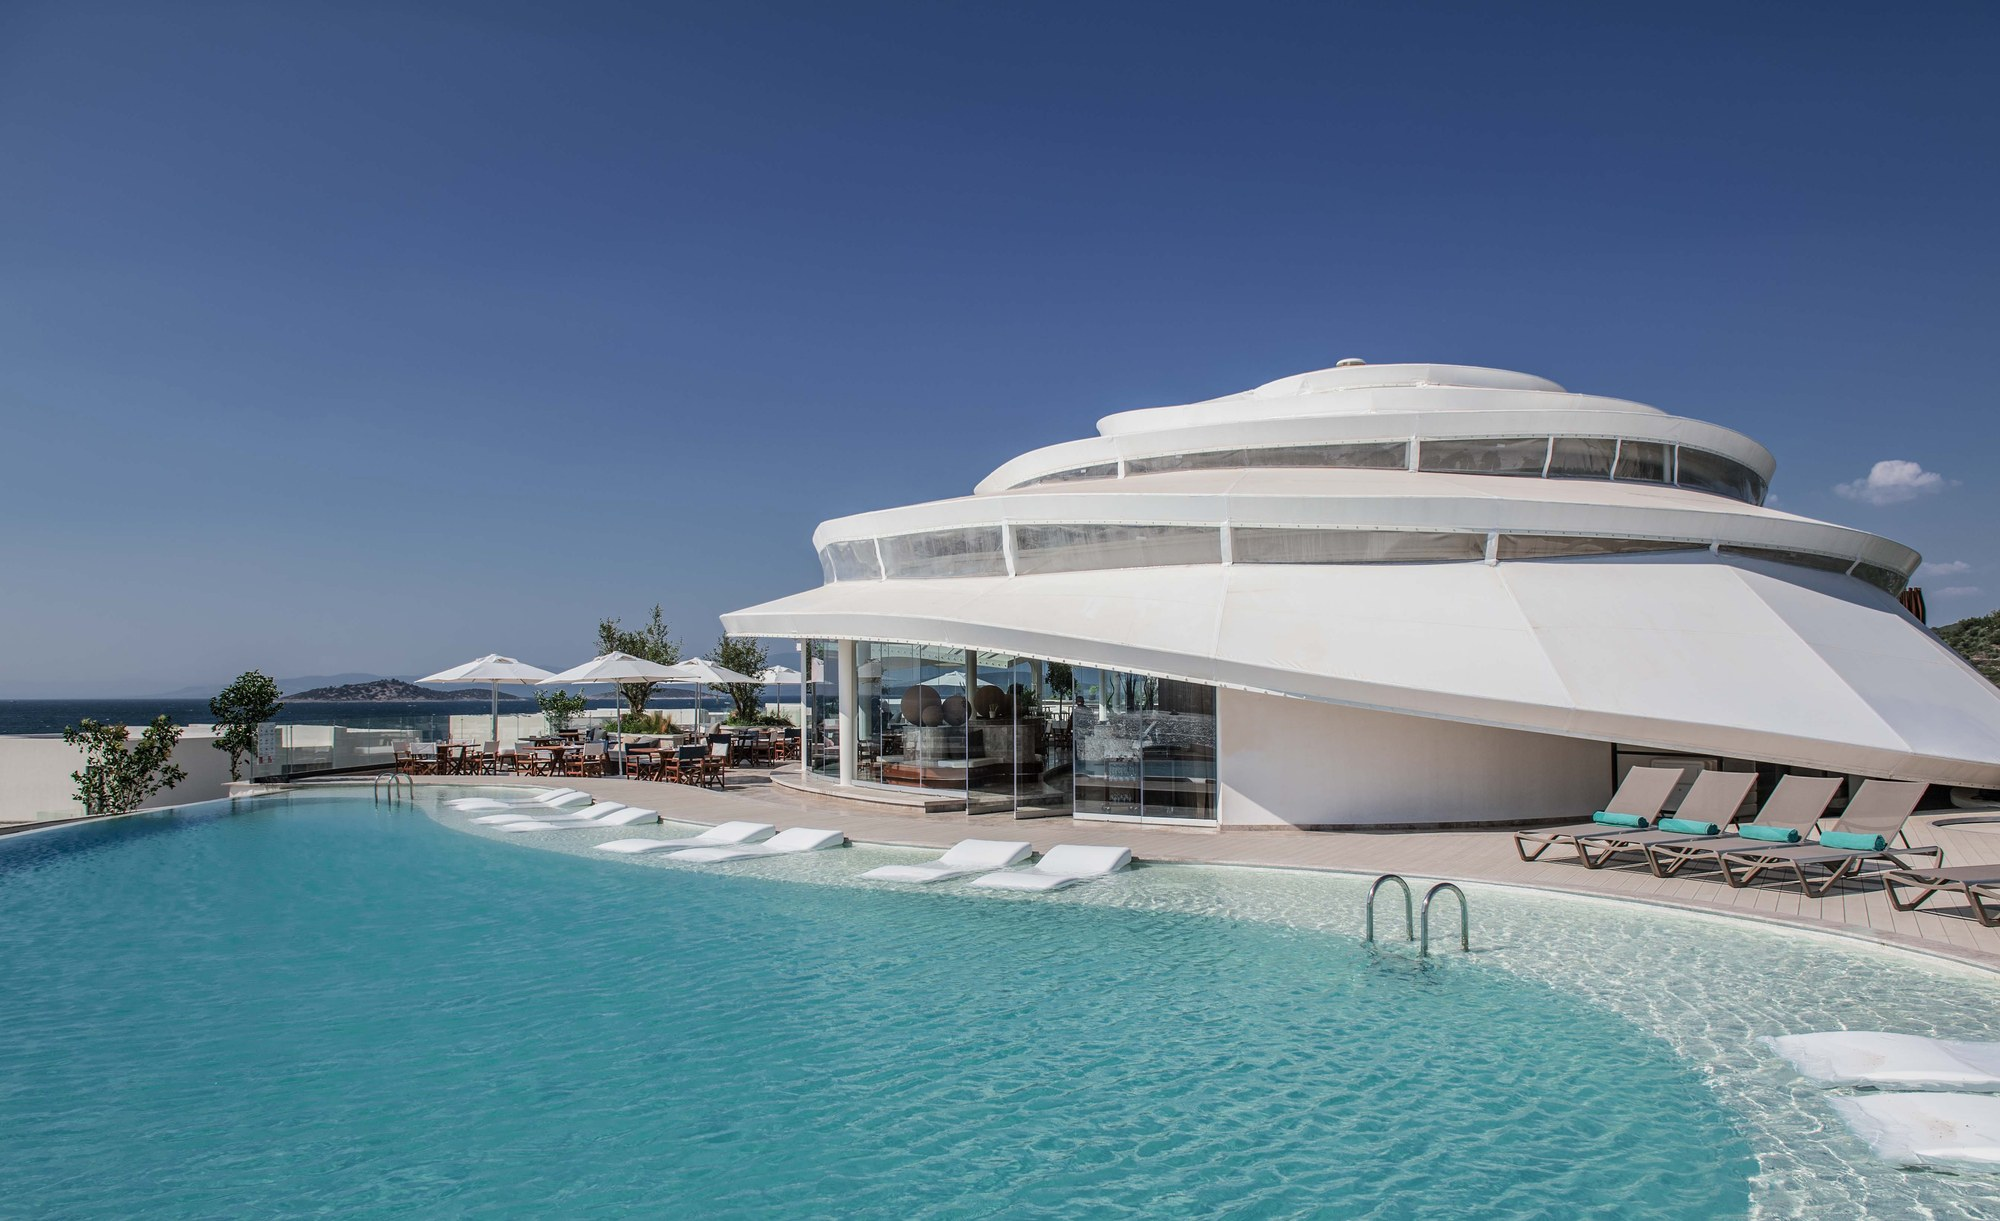
Susona Bodrum, LXR Hotels & Resorts provides another interpretation of Bodrum’s landscape-driven architecture.
The Torba property was designed by GAD Architecture under Gökhan Avcıoğlu.
Its concept takes inspiration from a water drop and the concentric rings that radiate outward from a central point. The resort consequently develops through a series of interconnected public and private spaces rather than following a conventional hotel-block arrangement. (Wikipedia)
Buildings are generally kept to one or two storeys and use the white surfaces strongly associated with Bodrum’s architectural identity. Timber screens provide both visual character and climatic protection, while terraced layers descend toward the waterfront.
This relationship between geometry and landscape differentiates Susona from more overtly vernacular properties.
The resort does not attempt to reproduce a historic Bodrum village. Instead, traditional elements such as scale, white surfaces and shaded spaces are translated into contemporary architectural forms.
Gardens positioned between the terraces further soften the development and reinforce the transition toward the sea.
Architecture in Bodrum Is Increasingly About Landscape
Looking across these hotels reveals an important characteristic of contemporary Bodrum design: the most successful architecture rarely begins with the building alone.
The landscape comes first.
This partly reflects practical necessity. The peninsula contains steep slopes, irregular bays, rocky terrain, olive groves and established vegetation. A conventional large hotel block can appear particularly intrusive in such surroundings.
Consequently, many architects have fragmented accommodation into smaller volumes.
Amanruya uses individual pavilions. Maçakızı disperses white structures through dense gardens. Maxx Royal Bodrum integrates accommodation with water and vegetation, while Susona terraces its buildings toward the coastline.
The resulting architecture is often experienced as a sequence rather than a single object.
Guests walk through gardens, descend staircases, cross shaded courtyards and encounter framed views before eventually reaching the sea.
This gradual revelation of the landscape has become one of Bodrum’s most compelling architectural characteristics.
The Continuing Influence of Traditional Bodrum Architecture
Contemporary architects working in Bodrum have a remarkably strong regional vocabulary available to them.
Traditional houses are generally low-rise and geometrically simple. White surfaces respond both visually and climatically to the intense summer sun, while courtyards, small openings, shaded terraces and thick walls reflect centuries of adaptation to the local climate.
Modern resorts rarely reproduce these houses literally.
Instead, the strongest projects extract principles from them.
Low-rise construction maintains a human scale. Courtyards create protected outdoor rooms. Deep overhangs reduce direct sunlight. Stone provides thermal mass and visual connection to the terrain. Timber screens introduce shade while allowing air to circulate.
Amanruya demonstrates this approach particularly clearly through its combination of local stone, terracotta roofs, courtyards and Ottoman-influenced interior elements. (Aman)
Maxx Royal interprets the tradition more abstractly. GEOMIM describes its accommodation as drawing on Aegean living practices while fragmenting larger building volumes and integrating them into the landscape. (GEOMIM)
The result is contemporary architecture that feels regional without depending on decorative nostalgia.
Local Stone, Wood and the New Aegean Material Palette
Materials are another reason Bodrum’s best design hotels feel connected despite their architectural differences.
Stone is particularly important.
It creates continuity between buildings and rocky terrain while producing a tactile contrast with smooth white plaster, glass and water. At Amanruya, local stone is central to the pavilions. At The Bodrum EDITION, local stone was incorporated alongside native olive trees as part of the resort’s connection with its setting. (Aman)
Wood performs a different role.
Timber ceilings, screens, pergolas and furniture introduce warmth while providing practical shade. In a climate where outdoor living dominates much of the year, materials must also work across the boundary between interior and exterior.
This helps explain why Bodrum’s contemporary luxury aesthetic is generally softer than the polished marble-and-metal language associated with many urban luxury hotels.
The materials are intended to age beside salt air, vegetation and intense sunlight.
Luxury therefore emerges through craftsmanship, proportion and texture rather than shine.
Indoor-Outdoor Living as a Design Principle
Few aspects of Bodrum hotel architecture are as important as the transition between interior and exterior.
The climate makes outdoor living possible for much of the hospitality season, while the sea provides a visual focus architects naturally want to preserve.
Consequently, terraces are not secondary appendages.
They often function as actual living rooms.
At Amanruya, private gardens, pergolas and pools extend each pavilion outward. At Maçakızı, terraces and pathways make the garden part of everyday movement through the hotel. Maxx Royal uses expansive openings and private outdoor spaces to blur the distinction between accommodation and landscape.
The Bodrum EDITION applies the same idea to social spaces. Its 2026 restaurant redesign demonstrates how architecture can recede almost entirely in open-air areas, allowing light, sea, landscaping and human activity to define the atmosphere. (Designeers)
This is particularly relevant to luxury hospitality.
The most valuable space is not necessarily inside the room. It may be the shaded terrace outside it, positioned so precisely that the guest can spend an entire afternoon there.

Art Is Becoming Part of Bodrum Hotel Architecture
Another noticeable development is the increasingly close relationship between hospitality architecture and contemporary art.
Maçakızı has long incorporated art into its eclectic interiors. Its collection and decorative approach prevent the hotel from feeling overly coordinated, giving different spaces individual identities. (Maçakızı Hotel)
Maxx Royal Bodrum takes the relationship to a substantially larger scale.
Bernar Venet’s monumental work interacts directly with the landscape, while Refik Anadol’s digital installation introduces another form of spatial experience inside the property. (Vogue Arabia)
This represents a broader shift in luxury hospitality.
Art is no longer necessarily something hung on the wall after an architect has finished designing the building. Increasingly, it is considered alongside architecture, lighting and landscape from the beginning.
For guests, that creates another reason to explore a property rather than simply move between room, restaurant and beach.
Sustainability Is Changing the Meaning of Luxury Architecture
Environmental considerations are also beginning to influence what sophisticated resort architecture looks like.
In Bodrum, this is particularly important because luxury development takes place within a landscape whose natural character is fundamental to its appeal.
The old assumption that luxury requires maximum built area is therefore increasingly difficult to defend.
Instead, architects are experimenting with lower-rise development, passive shading, green roofs, reuse of materials and landscape preservation.
Maxx Royal Bodrum provides one of the clearest recent examples. Its architects incorporated green roofs and water-management strategies while reusing a significant proportion of material from the previous development. (GEOMIM)
Other approaches are less technologically visible.
Preserving mature olive trees, reducing building height, orienting rooms for natural light and creating shade through architectural form can all reduce environmental impact while simultaneously improving the guest experience.
In this context, sustainability and luxury do not necessarily oppose each other.
Both can depend on using less architecture more intelligently.
Choosing a Bodrum Hotel for Architecture and Design
Travelers interested in architecture should look beyond photographs of the lobby or bedroom when comparing hotels.
The first consideration should be how the property relates to its site.
Does the architecture follow the terrain or simply occupy it? Are mature trees and existing landscape integrated into the project? Does the sea appear constantly, or has the building been designed to reveal it gradually?
The second consideration is material authenticity.
Stone, timber and handcrafted surfaces can provide a stronger connection to Bodrum than elaborate decorative references to Turkish culture.
Finally, consider how the architecture changes the actual experience of staying there.
A beautiful building is not automatically a successful hotel. The strongest hospitality architecture influences how guests move, where they stop, how much privacy they experience and how naturally indoor spaces connect with the climate outside.
That is ultimately why Bodrum’s best-designed hotels are interesting.
Their architecture is not merely something to photograph. It shapes the holiday.
The Evolution of Bodrum’s Architectural Identity
Bodrum’s luxury-hotel architecture is becoming increasingly diverse, yet several principles continue to connect its strongest properties.
Low-rise construction remains important. White surfaces, stone, timber and vegetation continue to reference the peninsula’s architectural heritage. Meanwhile, courtyards, terraces and deep overhangs adapt older climatic ideas to contemporary hospitality.
However, architects are becoming more ambitious in how they interpret those traditions.
Amanruya translates them into a secluded village of private pavilions. Maçakızı allows architecture to become almost secondary to vegetation and accumulated personality. The Bodrum EDITION uses disciplined minimalism to frame the landscape, while Maxx Royal Bodrum introduces water, monumental art and contemporary architecture on a much larger scale.
The result is not a single “Bodrum style.”
Instead, the peninsula is developing an architectural language based on a shared principle: buildings should establish a relationship with the Aegean rather than compete with it.
That principle may ultimately be more important than any particular material, color or design trend.
Frequently Asked Questions
Which hotel in Bodrum is best for traditional-inspired architecture?
Amanruya provides one of the clearest contemporary interpretations of regional architecture. Its village-like plan, local stone, terracotta roofs, courtyards and Ottoman-influenced interiors create a strong connection with Turkish and Mediterranean traditions. The resort is currently undergoing enhancements and has not yet announced its reopening date. (Aman)
Which Bodrum hotel has the most contemporary architecture?
Maxx Royal Bodrum is among the strongest recent examples. GEOMIM’s architecture integrates water, landscaping and fragmented accommodation structures across a private peninsula, while GEO_ID’s interiors use natural materials and colors connected to the Aegean landscape. (GEOMIM)
Which Bodrum hotel is best for bohemian design?
Maçakızı is particularly distinctive. Its architecture is dispersed through mature gardens, while interiors combine contemporary pieces, vintage photography, carpets and significant artworks. Owner Sahir Erozan describes the aesthetic as eclectic, bohemian and modern. (Maçakızı Hotel)
Is The Bodrum EDITION a design hotel?
Yes. The property was designed by Christophe Pillet Studio in collaboration with Ian Schrager Company and is characterized by restrained interiors, contemporary architecture and extensive use of the surrounding Aegean landscape as part of the visual experience. Its restaurants received a further design update by Istanbul-based URBANJOBS in 2026. (Hospitality Design)
What defines contemporary hotel architecture in Bodrum?
The strongest contemporary properties tend to emphasize low-rise construction, landscape integration, local or natural materials, extensive indoor-outdoor spaces and architecture that responds to the peninsula’s terrain and climate. Rather than copying traditional Bodrum houses directly, architects increasingly reinterpret their scale, materials and climatic principles.
By Luxury Magazine Editorial Team